Paris Art Museum TicketsTickets & Tours
Paris · History & visitor context

Orsay Museum History & Visitor Information

Orsay Museum is more than a home for Impressionist painting. It began as a railway station and hotel for the 1900 Universal Exhibition, then became a museum in 1986. Learn how Victor Laloux, Gae Aulenti and later planners shaped the building you see today.

Original purposeRailway station and hotel
ArchitectVictor Laloux
Station opened14 July 1900
Museum opened9 December 1986
Origins

Built to welcome trains, travellers and the modern city

The broad central hall and great clocks make more sense once you see the museum as a former station.

01 1898–1900

Victor Laloux won the station commission

Victor Laloux was chosen in 1898 to design a new station and hotel. The complex was made for the Universal Exhibition, when Paris presented travel, industry and design to international visitors.

Why this matters The building’s oversized public spaces were designed for arriving crowds, not quiet gallery rooms.
02 1900–1977

A station became the building’s first identity

The station and hotel opened on 14 July 1900. Its clocks, long nave and public scale belonged to railway life long before the art collection arrived.

Look upward The central volume is the surviving framework of the station’s original purpose.
!
The museum was not built as a museum.

The famous paintings did not create this setting. They entered a former railway station decades later, so the building and collection tell two connected but separate stories.

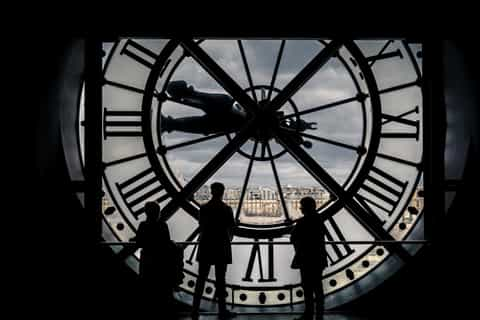
Interior view of the Orsay Museum
The central hall keeps the scale of the 1900 station. The museum conversion retained the grand interior, so visitors still move through a space planned for rail travellers.
How it changed

Seven decisions made a station into a museum

The building was not transformed in one step. Its present form comes from railway design, a museum decision and a major conversion.

01 1898

Laloux was selected

Victor Laloux was chosen to design the Orsay station and hotel. His commission set the project’s public scale and its role in Paris’s exhibition year.

What remains The station’s monumental proportions still organise the visitor route.
02 1900

The station and hotel opened

The completed complex was inaugurated on 14 July 1900 for the Universal Exhibition. It joined rail travel, hospitality and public spectacle in one building.

What to notice The clocks are working reminders of the building’s first task: keeping railway time.
03 20 October 1977

France chose a museum future

The decision to build the Musée d’Orsay was taken on 20 October 1977 at the initiative of President Valéry Giscard d’Estaing. The plan gave the former station a new public use.

Important distinction The museum was a deliberate conversion, not a station preserved unchanged.
04 March 1980

Gae Aulenti shaped the interior

Interior layout was entrusted to Gae Aulenti in March 1980. Her work had to fit galleries into a building designed around rail movement and large public spaces.

Visitor takeaway The gallery sequence is later than the shell around it.
05 1980–1986

A team converted the station

ACT-Architecture, led by architects Bardon, Colboc and Philippon, carried out the conversion. The project adapted the former station for western artistic creation from 1848 to 1914.

What to notice Look for the contrast between the open nave and the more controlled gallery spaces.
06 1–9 December 1986

The museum opened to the public

François Mitterrand inaugurated the museum on 1 December 1986. It opened to the public on 9 December, giving the station a new role as a national museum.

What remains The building still makes visitors aware of travel, movement and changing views.
07 2026–summer 2028

Public areas are being renewed

Renovation work is taking place in public areas from 10 March 2026 through summer 2028. The museum remains open, with collections and exhibitions accessible.

Visitor takeaway Some access arrangements can change, but the building’s main historical story remains visible.
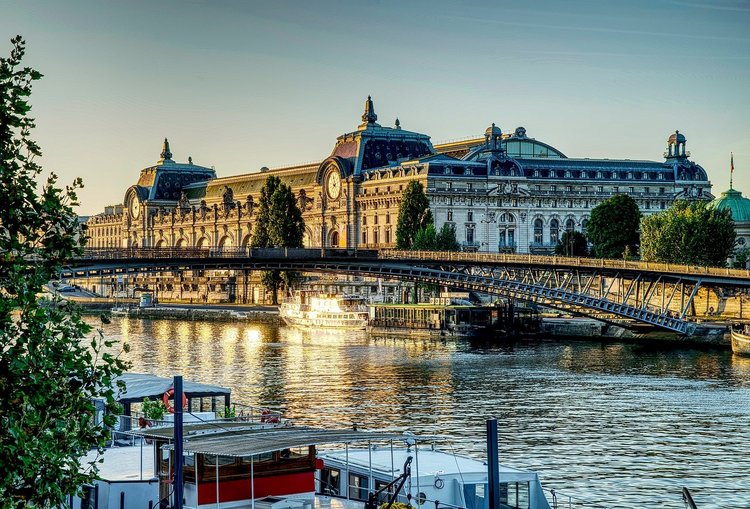
Scale

A station-sized museum

The main hall was built to handle railway traffic. That is why the museum feels more like a public route than a chain of palace rooms.

Collection

One focused period

The museum presents western artistic creation from 1848 to 1914. Its date range connects the art with the era of modern Paris.

Current use

A working museum

The former station remains a public building, but its purpose changed completely in 1986 from travel infrastructure to art museum.

Five dates worth remembering before you visit

You do not need to memorise every architect or project team. These five dates are enough to read the station, conversion and museum as separate layers.

  1. 1898: Victor Laloux was chosen to design the station and hotel.
  2. 14 July 1900: The station and hotel opened for the Universal Exhibition.
  3. 20 October 1977: The decision to create the Musée d’Orsay gave the building a new future.
  4. March 1980: Gae Aulenti took responsibility for the interior layout.
  5. 9 December 1986: The museum opened to the public.
Architecture & meaning

A building made for movement, then adapted for looking

The former station explains the open scale. The museum conversion explains how art is arranged inside it.

How the building works

A long public hall frames the visit

The station’s central nave creates a large shared route through the museum. Later galleries sit within that railway-scale structure rather than replacing its presence.

  • The long central hall
  • The high roof over the nave
  • The large station clocks
Why the layout matters

Art and modern life meet in one place

The collection’s 1848–1914 range belongs to an era of rail travel, urban growth and changing leisure. The old station makes that modern setting visible around the art.

  • Paintings beside a former transport hall
  • Clocks that once served travellers
  • Galleries inserted during the 1980s conversion

The clocks are not museum decoration

The great clocks are often treated as photo spots. They are railway equipment turned into historical evidence.

They show that the building’s original audience was travelling through Paris, not standing in front of paintings.

The central nave is not a neutral backdrop

The conversion did not hide the station completely. It uses the old structure to give the collection a scale and rhythm unlike a conventional museum.

Notice when you leave a focused gallery and return to the open hall. That shift is part of the building’s story.

What to notice

Read the museum as a set of layers

The rooms can feel overwhelming. Use this short list instead of trying to study every work and every architectural detail at once.

1. The clocks

See them as working traces of the 1900 station, not decoration added for the museum.

2. The central nave

Its public scale comes from rail travel. It was designed to move crowds through a station.

3. The shift into galleries

Notice when the open station structure gives way to more focused rooms created for the museum conversion.

4. The date range of the art

The 1848–1914 collection belongs to the same broad age of urban change that produced the station.

5. The contrast of old and new

Look for the former station’s large framework around gallery spaces planned in the 1980s.

6. The renovation layer

Current work in public areas adds another chapter without changing the museum’s central station-to-museum story.

Ready to visit

Look at Orsay as layers of history, not one famous collection

Start with the hall and clocks, then notice how later gallery spaces fit inside the old station. This order makes the art period and the building’s modern history easier to connect.